The Administrative Contracts Court of the Cabildo has lifted the suspension on the award of works for the new exhibition hall and complementary building at Infecar. The decision follows the dismissal of a special procurement appeal filed by Obrascon-Huarte-Laín, the second-highest-rated bid.
With the suspension lifted, Infecar can now formalize the contract award to the UTE Cobra-Construplan, proposed on April 28th, in the coming days. The awarded budget is 46.22 million euros, down from the nearly 50 million euros for which the work was initially tendered.
The planned execution period is 24 months. The construction of the new exhibition hall, which aims to become a new visual landmark in the upper part of the Gran Canaria capital, will begin with the demolition of pavilions 7 and 3, along with other existing facilities, to make space. If the timelines are met, the project is expected to be operational by the summer of 2028.
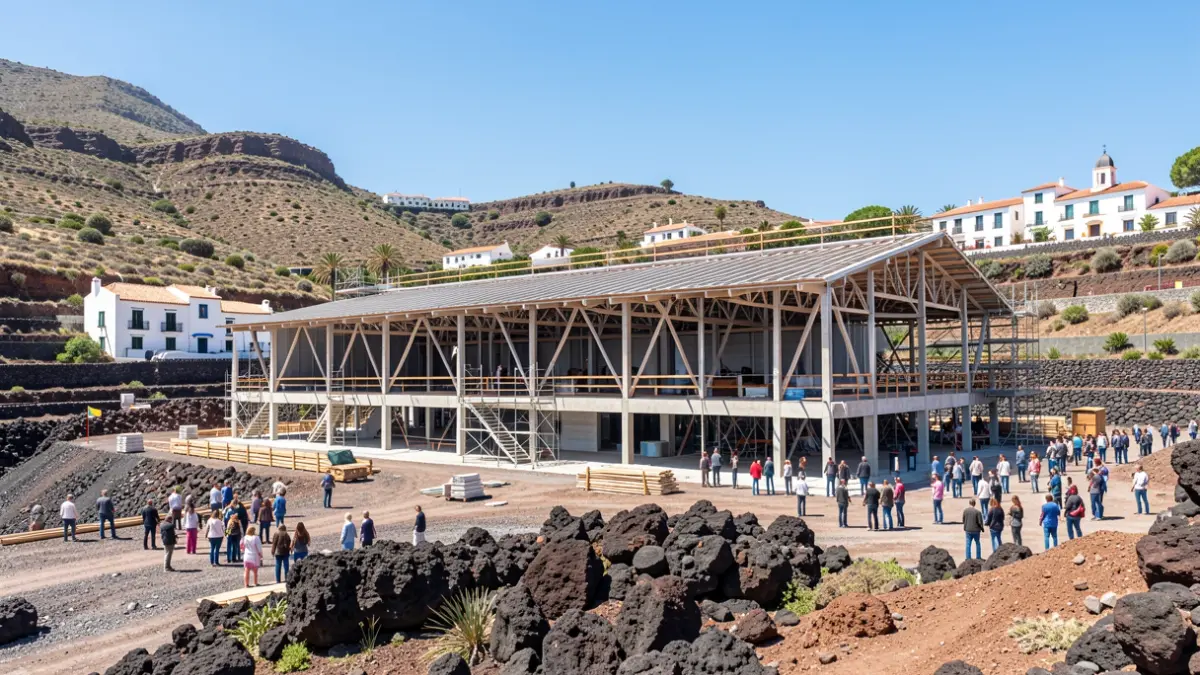
The main pavilion, measuring 146 meters long and 65 meters wide, will have a total built area of 20,171 square meters. It will house both the exhibition hall and a complementary building for Infecar's offices, access areas, catering facilities, logistics, technical, and multi-functional spaces within a single structure.
The future pavilion's open-plan interior space, covering 7,000 square meters, will accommodate up to 3,500 people and feature heights ranging from 11.50 to 18 meters. It can also be divided into four independent sub-pavilions of 1,750 square meters each using movable, acoustically insulated partitions.
The building's silhouette is designed to be iconic, with a slightly curved roof and a south-facing facade featuring glass and terraces, including a 10-meter overhang to create an external lobby and shaded area. The side facades will be clad in large, recycled aluminum pieces shaped like trapezoidal rhombuses, creating a scaly appearance that changes tone and shine with the light.
Designed as a zero-emission building, it will be covered with photovoltaic panels totaling nearly 580 kWh and equipped with three energy storage batteries.
Until the new pavilion and its complementary building are completed, Infecar's exhibition activities will continue at the Agüimes venue. Currently, Infecar ranks last in terms of covered exhibition space among Spanish capitals with over 250,000 inhabitants.